Residential Architecture | Luxury Homes & Apartments –TheNest
Residential

Premium Residential Architecture for Unique Living Spaces

Request your concept

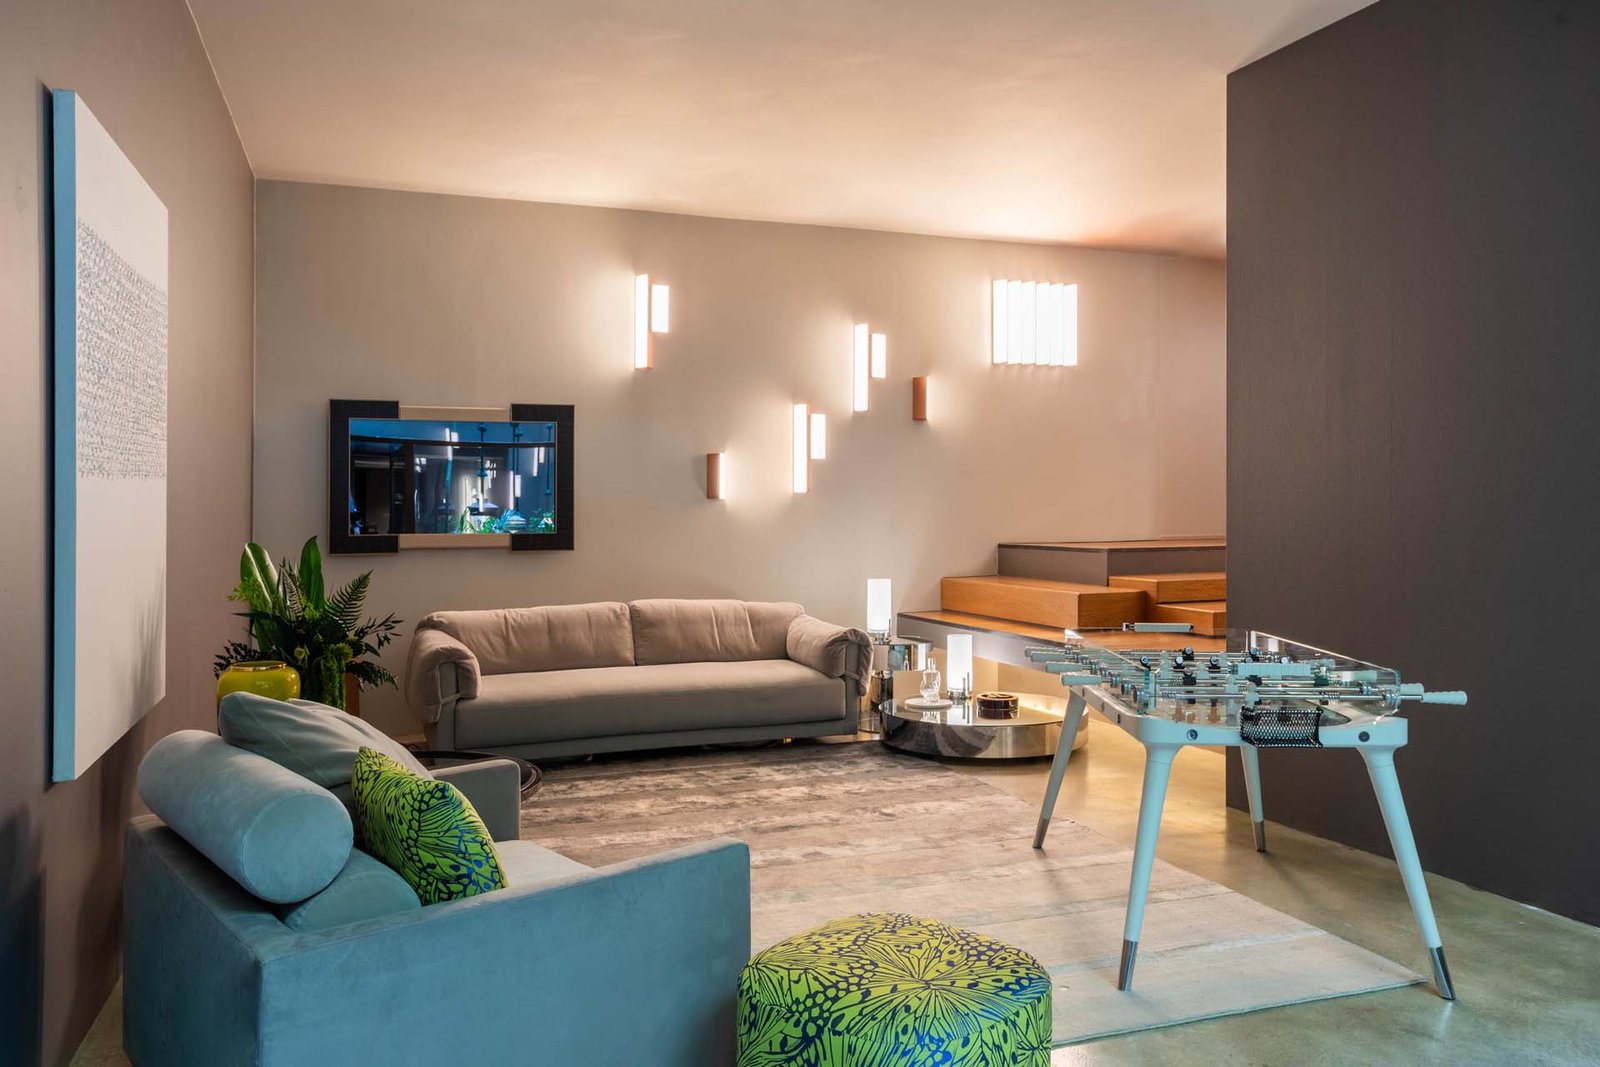
Whether you dream of a modern villa or an elegant penthouse, TheNest team turns your ideas into tangible reality. We combine site analysis, functionality and aesthetics to create homes perfectly adapted to your lifestyle. We work with sustainable materials and BIM technologies for maximum precision and cost control. The result is a memorable home, built to last.

About our residential architecture team

The Nest brings together architects, structural engineers, interior designers and project managers specialized exclusively in premium housing. Each team member has over ten years of experience in designing villas, passive houses and luxury apartments, and the joint portfolio exceeds 150 completed projects in Europe and the USA. We work integratedly – ​​from feasibility study and BIM concept to permits, execution and turnkey delivery – so that clients receive a complete solution, without administrative worries. We collaborate with certified suppliers and test materials in our own technological hub, guaranteeing the quality and durability of every detail.

image
image

Our advantages

100% customized projects

We don’t work with templates, but start from the lifestyle, hobbies and routine of each family member. We analyze daily flows and configure spaces so that circulation is intuitive and every square meter is utilized. You can choose everything – from compartmentalization and opening heights to finishes and smart home solutions. The result is a home that fits you like a glove, both aesthetically and functionally.

Energy optimization & sustainability

We integrate high-performance insulation, triple-glazed windows and state-of-the-art HVAC systems to reduce maintenance costs. We calculate thermal bridges point by point and simulate the building's behavior in specialized software, so that you reach or exceed the NZEB standard. We propose materials with a low carbon footprint and renewable sources (photovoltaic panels, heat pumps). You save energy, protect the environment and increase the resale value of the property.

Transparent budget management

We present you with a detailed estimate by chapters and execution phases, without hidden costs. We use digital expense tracking tools, and periodic reports clearly show you where the money is going. We negotiate directly with suppliers for preferential prices and check deliveries so that you receive exactly the materials you paid for. In case of price fluctuations, we come up with alternative solutions to keep the project within budget.

BIM technology & 3D renderings

BIM models allow us to detect conflicts between structure, installations and finishes as early as the design phase, reducing errors on site by up to 80%. You get photo-realistic renderings and virtual tours so you can see how your home will look before construction begins. Any changes are automatically updated in plans, bill of quantities and costs, which shortens revision time. You benefit from millimeter precision and a fast decision-making process.

Authorizations and bureaucracy taken over by us

We handle the documentation for urban planning certificates, utility permits, environmental agreements and building permits. We keep in touch with the city hall, network providers and control bodies, so that you do not waste time at the counters. We monitor legal deadlines and submit the files completely, minimizing the risk of rejection. Basically, you get a "one-stop-shop" service without administrative hassles.

Firm terms, turnkey delivery

We establish a realistic Gantt chart and adhere to it through daily monitoring and contractual penalties for delays. We coordinate the structure, finishing and installation teams so that activities do not overlap unproductively. Finally, we create a snag list, test all systems (electrical, HVAC, smart home) and hand over the house fully functional. All that is left for you is to move in and enjoy your new home.

Work stages

FAQ

Residential Architecture

Residential architecture is where the dream of "home" takes tangible form, balancing aesthetics, functionality, and sustainability. At The Nest, we provide comprehensive residential architecture services for clients who want more than just a house—a personalized, sustainable, and memorable space. Whether it’s a modern single-story home, a multi-level villa, or a reconfigured urban apartment, we approach each project with the same rigor and passion.

Our residential architecture process begins with a detailed analysis of the site and the client’s needs. We conduct feasibility studies, review urban regulations, and start shaping the architectural concept. Our team—consisting of architects, engineers, and designers—works collaboratively to deliver solutions that combine elegant volumes with energy efficiency. Every residential architecture project includes 2D plans, 3D renderings, BIM modeling, and complete technical documentation.

We emphasize sustainable architecture, offering solutions for passive houses, NZEB homes, and low-energy dwellings. We propose natural materials, triple-glazed windows, heat pumps, and photovoltaic systems, all integrated into the residential architecture project from the concept phase. This ensures our clients benefit not only from exceptional design but also from long-term cost savings.

Beyond design, we handle residential project management—coordinating construction teams, managing budgets, and overseeing execution until turnkey delivery. All our residential architecture services are customized: each space is tailored to the client’s lifestyle, preferences, and budget.

Our portfolio includes over 150 residential projects completed in Romania, Italy, France, and the USA—from luxury villas to urban regeneration projects. If you’re looking for a professional and comprehensive approach to your future home, The Nest is the ideal choice in contemporary residential architecture.

Choose a trusted partner for your residential architecture project and turn your ideas into inspiring spaces. Contact us today, and let’s get started!

GRAND OPENING

January 15, 2026 18:00 – 22:00

Cocktail dinatoire, live jazz, and an exclusive preview of the 2026 collections.

Request Invitation

Please complete the form below to register your interest for our Grand Opening event in Pipera.

i AM interested in

My Cart

close

Subtotal

RON 0

Checkout